Blogs
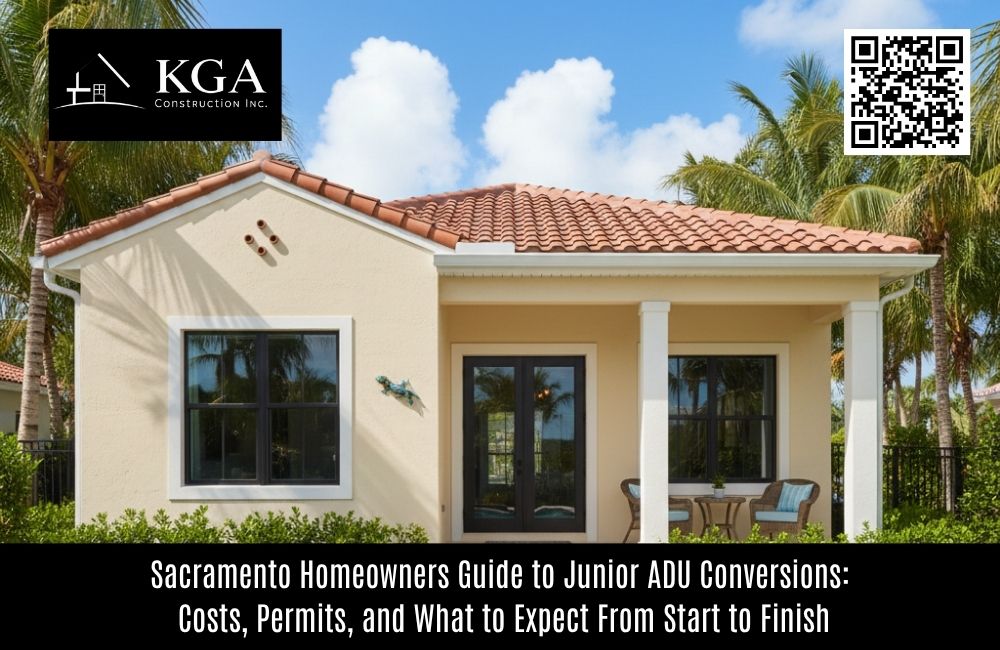
Sacramento Homeowners Guide to Junior ADU Conversions: Costs, Permits, and What to Expect From Start to Finish
he Most Accessible ADU Option in Sacramento Is Also the Most Overlooked
When Sacramento homeowners start researching ADU options, the conversation almost always gravitates toward detached backyard cottages and garage conversions. These are the configurations that generate the most visual excitement and the most online content. But for a significant portion of Sacramento homeowners, the most practical, most cost-effective, and fastest path to a permitted ADU sits inside the walls of their existing home, not in the backyard.
Junior ADUs, commonly referred to as JADUs, are self-contained living units created by converting existing interior space within a primary residence into an independent dwelling with its own private entrance. A spare bedroom, an underused bonus room, a finished basement level, or a portion of an oversized primary suite can all become a fully permitted JADU that generates monthly rental income or provides comfortable accommodation for a family member without the construction complexity and cost of new ground-up builds.
For Sacramento homeowners who want to enter the ADU market quickly, efficiently, and within a budget that does not require significant equity leverage, the junior ADU conversion deserves far more attention than it typically receives.
What California Law Actually Allows for Junior ADUs in Sacramento
California's JADU legislation, established under Assembly Bill 68 and subsequently refined through additional legislative updates, creates a specific and favorable regulatory pathway for junior ADU conversions that differs meaningfully from the standards governing full ADUs.
A junior ADU in Sacramento County and Sacramento City must be created within the existing walls of the primary residence, including attached garages. It cannot exceed 500 square feet of total floor area. It must include its own separate exterior entrance, though an interior doorway connecting the JADU to the primary residence is permitted and does not disqualify the unit from JADU classification. The kitchen requirement for JADUs is less stringent than for full ADUs, allowing an efficiency kitchen with a small sink, a cooking appliance, and counter space rather than the full kitchen installation that standard ADU configurations require.
Owner-occupancy of either the primary residence or the JADU is required for junior ADUs in most Sacramento jurisdictions, distinguishing them from standard ADUs where owner-occupancy requirements were eliminated by recent legislation. This requirement is worth confirming with your specific municipality's planning department and your ADU contractor during the pre-application phase, as local implementation of state law varies across Sacramento, Elk Grove, Folsom, and surrounding communities.
What to Expect From Start to Finish: The Complete Process
Phase One: Site Assessment and Feasibility
Every successful JADU project begins with an honest assessment of the existing space being considered for conversion. Not every interior space within a Sacramento home converts effectively into a junior ADU, and understanding the feasibility factors before committing to a design direction protects homeowners from investing time and money in a pathway that the space's physical characteristics or the property's utility infrastructure cannot support.
Ceiling height is one of the most fundamental feasibility factors. Sacramento County requires minimum ceiling heights of seven feet six inches for habitable rooms in residential construction. Existing spaces that fall below this threshold require either structural ceiling modification, which adds cost and complexity, or disqualification from JADU conversion consideration.
Plumbing access proximity significantly affects conversion cost. The efficiency kitchen required for JADU classification needs sink plumbing, and the bathroom that makes the unit genuinely livable as an independent dwelling needs both supply and drain connections. Spaces located near existing plumbing infrastructure, on the same wall as an existing bathroom or kitchen, convert at meaningfully lower cost than those requiring new plumbing runs across significant distances.
Natural light access affects both the livability of the finished unit and its compliance with Sacramento's minimum window area requirements for habitable space. Spaces with existing windows or clear opportunities for window addition without complex structural modification are better JADU candidates than those requiring significant exterior wall work to achieve adequate natural light.
Phase Two: Design and Document Preparation
With feasibility confirmed and the conversion candidate space selected, the design phase begins. JADU design involves fewer new construction decisions than full ADU builds because the existing structural envelope, roofline, and foundation remain unchanged. The design focus falls on the interior configuration of the converted space, the entrance modification required to create the required exterior private entrance, the kitchen and bathroom layout within the available square footage, and the connection between the JADU and the primary residence.
An experienced ADU contractor who has completed multiple JADU conversions across Sacramento's housing stock approaches design with specific knowledge of what works within the square footage constraints that the 500 square foot cap creates. Efficient bathroom placement that maximizes remaining living area. Kitchen configurations that meet efficiency kitchen requirements without consuming disproportionate floor area. Storage solutions that make compact spaces genuinely livable rather than technically compliant but practically cramped.
Construction document preparation for a JADU permit application requires the same professional documentation standards as full ADU applications. Architectural drawings showing existing and proposed conditions, floor plans dimensioned and annotated to code requirements, exterior elevation drawings showing the new entrance modification, and a site plan confirming the property's compliance with applicable JADU regulations must all be prepared to Sacramento County's specific submission standards.
Phase Three: Permit Submission and Review
JADU applications in Sacramento County and surrounding municipalities move through the permit review process faster than standard ADU applications in most cases, reflecting the lower structural complexity of interior conversion projects compared to new construction builds.
Sacramento City's building department currently processes straightforward JADU applications through plan check in approximately three to five weeks for complete, correctly prepared submissions. Sacramento County's unincorporated areas, covering communities like North Highlands, Arden-Arcade, and Foothill Farms, follow similar timelines for comparable projects. Folsom, Elk Grove, and Rancho Cordova each maintain their own review procedures, but experienced ADU builders near me who regularly submit to these departments navigate their specific requirements efficiently.
The permit fees for JADU conversions are generally lower than for full ADU construction permits, reflecting the lower project valuation and reduced scope of documentation review. Homeowners should budget approximately $2,000 to $6,000 for permit fees across Sacramento's various municipalities for typical JADU applications, with the specific amount varying based on project valuation and the jurisdiction's fee schedule.
Phase Four: Active Construction
JADU construction is typically the least disruptive construction phase of any ADU project type precisely because it occurs entirely within the existing building envelope. No excavation. No exterior framing. No roofing work. The construction activity stays inside the house, which meaningfully reduces both the physical disruption to the property and the weather-related scheduling vulnerabilities that affect exterior construction.
Construction scope for most Sacramento JADU conversions includes entrance modification creating the required private exterior access, bathroom installation within the converted space, efficiency kitchen installation meeting JADU requirements, insulation improvements to meet current energy efficiency standards, electrical system work covering new circuits, outlets, switches, and lighting for the JADU space, HVAC connection or independent unit installation for the converted space, drywall finishing, flooring installation, paint, and interior trim throughout.
Active construction timelines for JADU projects in Sacramento typically run four to eight weeks depending on the complexity of the plumbing and electrical work required and the finish specification selected. Well-organized construction teams working on spaces with favorable plumbing access and straightforward electrical requirements can complete quality JADU conversions at the lower end of this range.
JADU Costs in Sacramento: Honest 2026 Numbers
Sacramento JADU conversion costs in 2026 reflect the genuine market conditions that experienced ADU contractors operate in across the greater Sacramento region.
Entry-level JADU conversions involving spaces in good condition with nearby plumbing access, adequate electrical panel capacity, and standard finish specifications typically run between $45,000 and $65,000 for complete, professionally managed projects. These conversions leverage the most favorable existing conditions and focus construction investment on the JADU-specific requirements without extensive infrastructure upgrades.
Mid-range JADU conversions incorporating electrical panel upgrades, more complex plumbing rough-in work, enhanced insulation packages meeting current Title 24 requirements, and finish specifications that justify premium rental rates in Sacramento's competitive rental market typically run $65,000 to $85,000. This investment level produces finished units that command strong rents and perform reliably over extended periods.
Premium JADU conversions with high-quality interior finishes, custom storage solutions, premium bathroom and kitchen fixtures, and finish specifications appropriate for Sacramento's higher-end rental communities like Folsom, El Dorado Hills, and Roseville typically run $85,000 to $110,000 or more depending on the scope of finish upgrades incorporated.
These ranges include all hard construction costs but require separate budgeting for design and architectural fees ranging from $2,500 to $6,000 and permit fees ranging from $2,000 to $6,000 across Sacramento's various jurisdictions.
The Outdoor Living Complement That JADU Projects Often Miss
JADU conversions create a private living unit within the existing home's footprint, and the outdoor access point that the required private entrance creates represents an opportunity to design a small but meaningful outdoor space for the JADU occupant.
Even a compact covered entry area, a defined pathway from the street or driveway to the JADU entrance, or a small private patio adjacent to the JADU's entrance door significantly improves the unit's livability and rental appeal. Experienced patio builders who work alongside JADU conversion projects design these spaces with the precision that compact areas require, creating defined outdoor environments that feel purposeful and private rather than incidentally separated from the primary household's yard.
Professional patio cover builders can design covered entry structures or small shade elements adjacent to the JADU entrance that provide weather protection and visual distinction between the primary home's outdoor areas and the JADU's defined outdoor space. These improvements are particularly valuable for Sacramento JADU conversions where the private entrance opens onto a south or west-facing wall that receives intense afternoon sun during Sacramento's peak summer months.
Patio construction coordinated alongside an active JADU conversion is more efficient than the same work scheduled separately, sharing contractor mobilization and allowing design decisions that serve both the JADU entrance context and the primary household's outdoor living environment simultaneously.
Why Sacramento Homeowners Choose KGA Construction for Junior ADU Conversions
KGA Construction Inc. has delivered successful JADU conversions alongside full ADU builds, kitchen renovations, bathroom remodels, and outdoor living improvements across Sacramento, Elk Grove, Folsom, Roseville, Rancho Cordova, El Dorado Hills, and surrounding communities since 2006. With nearly two decades of local construction experience, more than 100 verified five-star reviews, and a full-service team managing every conversion phase from initial feasibility assessment through final Certificate of Occupancy, KGA delivers JADU results that consistently exceed client expectations.
As a trusted ADU contractor and experienced team of patio builders and patio cover builders, KGA brings whole-property thinking to every junior ADU conversion, ensuring that the finished unit and its surrounding outdoor spaces work together as a cohesive, high-performing property improvement rather than an isolated interior project disconnected from the rest of the home.
Contact KGA Construction Inc. today to schedule your free JADU feasibility consultation and find out whether your Sacramento home's existing space can become its most valuable asset.
KGA Construction Inc.
Address: 400 L St, Rio Linda, CA 95673, United States
Phone: +1 (916) 320-6902


Lead Capture form
© 2026 KGA Construction Inc - All Rights Reserved.
Powered by Sitefulia