Blogs
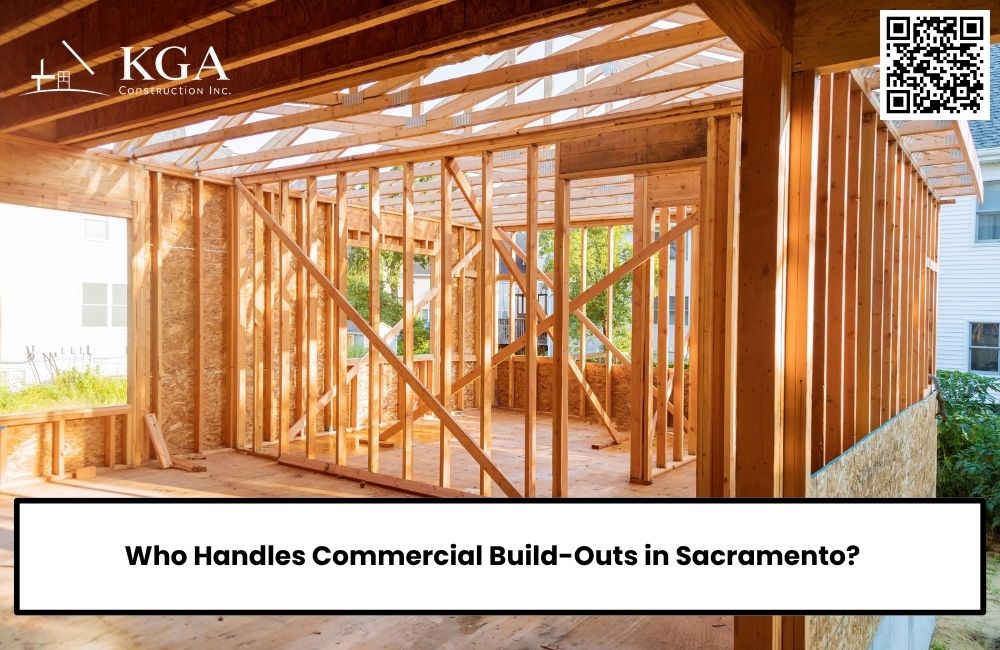
Who Handles Commercial Build-Outs in Sacramento?
A commercial build-out turns an empty, outdated, or previously occupied property into a space that works for a specific business. In Sacramento, these projects can range from finishing a vacant office suite to converting an existing storefront for an entirely different use. A qualified commercial contractor Sacramento businesses work with can coordinate the construction side of that transformation, including demolition, framing, building systems, finishes, subcontractors, inspections, and the many details required to make the space functional.
Understanding who handles this work and what their responsibilities include can help business owners, tenants, and property owners prepare for a build-out with fewer surprises.
What Is a Commercial Build-Out?
A commercial build-out is the construction or modification of an interior commercial space for its intended occupant.
The starting condition varies considerably.
One tenant may lease a relatively complete office that only needs new rooms, flooring, lighting, and finishes. Another may take over a largely unfinished space where major mechanical, electrical, plumbing, ceiling, wall, and accessibility work is still required.
Existing businesses may also need build-outs when their operations change. A growing company might reconfigure offices, create additional work areas, improve customer-facing spaces, or adapt a property for new equipment.
Because the scope can range from relatively straightforward improvements to substantial construction, identifying the actual condition of the property is an important early step.
Who Actually Manages the Construction?
For many projects, a commercial general contractor Sacramento property owners or tenants hire becomes the central construction coordinator.
The contractor typically works from the approved project scope and construction documents while coordinating the trades required to complete the work.
Depending on the project, that can involve carpenters, electricians, plumbers, HVAC professionals, drywall installers, flooring crews, painters, specialty trades, and other subcontractors.
This coordination matters because commercial construction is highly interconnected. A framing decision can affect electrical placement. Plumbing work can influence cabinetry. HVAC changes may affect ceiling layouts.
The build-out needs to be treated as one coordinated project rather than a collection of unrelated jobs.
When Should You Involve a Contractor?
One common mistake is waiting until every design decision has been made before speaking with a contractor.
Early construction input can help identify practical concerns before they become expensive revisions.
A commercial construction company Sacramento businesses consult during planning may be able to identify construction constraints, sequencing issues, material considerations, or existing conditions that affect the proposed design.
This does not replace the work of architects, engineers, or other professionals when their services are required.
Instead, early collaboration can help connect the design concept with the realities of construction.
What Should Be Checked Before a Build-Out Begins?
The existing condition of the property deserves careful attention.
A space may look ready for renovation while hiding conditions above ceilings, behind walls, or within mechanical and electrical systems that affect the project.
A commercial construction contractor Sacramento businesses consider should understand the proposed use of the space and how it differs from the property's current or previous configuration.
Electrical capacity may need attention if the new business uses additional equipment. Plumbing requirements can change substantially when a space receives new sinks, restrooms, break areas, or specialized fixtures. HVAC needs may also change when occupancy, room configuration, or equipment loads change.
Discovering these issues early allows the project team to make better-informed decisions.
Does the Previous Use of the Space Matter?
Yes. The previous and proposed uses can influence the complexity of a build-out.
Taking over a property previously occupied by a similar business may allow some existing improvements to remain useful.
Converting a substantially different type of space can require much more work.
For example, an existing office layout may not automatically support the requirements of a different commercial operation. The new occupant may need different plumbing, electrical distribution, ventilation, structural support, customer circulation, or back-of-house areas.
That is why a build-out should be planned around the new business rather than simply around what already exists.
Is a Build-Out Different From Commercial Remodeling?
The terms overlap, but they can describe somewhat different situations.
A build-out often refers to preparing a leased or newly acquired commercial space for an occupant. Remodeling frequently involves updating a space that is already functioning for its current use.
A commercial remodeling contractor Sacramento businesses hire might renovate an operating office, retail property, or other commercial interior without completely redefining the space.
A build-out may involve a more substantial transformation.
In practice, many contractors handle both types of projects, so the actual scope is more important than the label.
What About Renovating an Older Commercial Property?
Older commercial buildings can present different challenges than newer tenant spaces.
Previous renovations may have altered walls, electrical systems, ceilings, plumbing, or other components over decades.
A commercial renovation contractor Sacramento property owners work with should evaluate the visible conditions while recognizing that additional conditions may only become apparent once construction begins.
This makes pre-construction investigation particularly valuable.
The more the project team understands before demolition, the easier it is to establish a realistic scope and reduce avoidable surprises.
How Important Is the Layout?
A commercial layout affects much more than appearance.
It influences how employees move, how customers experience the business, where equipment can be installed, how storage works, and whether the available square footage is being used effectively.
An experienced commercial builder Sacramento businesses consider should understand how construction decisions support the planned layout.
A visually impressive space can still perform poorly if employees constantly cross one another, storage is too far from work areas, or customers cannot easily understand where to go.
Good build-out planning connects physical construction with daily operations.
What Does the Contractor Coordinate During Construction?
Once work begins, sequencing becomes critical.
Demolition may expose areas needed by several trades. Framing must coordinate with mechanical, plumbing, and electrical work. Walls cannot simply be closed before required work inside them has been completed and inspected where applicable.
Finishes also need the right sequence.
Flooring installed too early may be damaged by later construction. Cabinets can depend on completed walls and verified dimensions. Fixtures and final equipment need to coordinate with utility locations.
Experienced commercial contractors Sacramento CA businesses evaluate should be able to explain how they organize the work rather than treating the schedule as a collection of independent tasks.
How Should Business Equipment Be Planned?
Equipment should be discussed early, particularly when it affects utilities or construction.
A business may require dedicated electrical service, data connections, plumbing, ventilation, reinforcement, special clearances, or other infrastructure.
If those requirements are discovered late, completed work may need to be changed.
Owners should therefore identify major equipment before construction reaches the affected areas.
This is especially important when equipment dimensions determine wall locations, counters, doors, or circulation clearances.
The building and the equipment should be planned as parts of the same operating environment.
Why Should Accessibility Be Considered Early?
Accessibility should not be treated as a final cosmetic check.
Entrances, routes through the space, restrooms, service areas, doors, counters, and other features can affect the overall design.
Addressing these considerations after walls and finishes have already been installed can create unnecessary rework.
For that reason, accessibility requirements should be integrated into the project documentation and reviewed by the appropriate professionals during planning.
A well-coordinated build-out incorporates required features into the design instead of trying to fit them into leftover space.
How Can Owners Control Build-Out Costs?
Cost control begins with scope clarity.
An estimate is only as useful as the information behind it.
If important materials, equipment requirements, finishes, or construction details remain undecided, the budget may change as those choices become clearer.
Owners should understand what is included in the construction proposal, what remains excluded, and which items have not yet been finalized.
This makes contractor comparisons more meaningful.
A low initial number is not necessarily less expensive if substantial parts of the project are missing from the scope.
What Should You Ask When Searching for a Contractor?
A search for a commercial contractor near me may produce many companies, but proximity alone does not establish whether a contractor fits the project.
Business owners should look at relevant commercial experience, licensing and insurance information, project communication, scope detail, scheduling practices, and experience coordinating the type of work the property requires.
It is also useful to discuss how the contractor handles changes and unexpected conditions.
Commercial projects can uncover issues after demolition. A clear process for documenting changes helps everyone understand how those discoveries affect cost and schedule.
How Does the Lease Affect a Tenant Build-Out?
Tenants should understand their lease before committing to construction decisions.
The lease may define which improvements require landlord approval, who owns completed improvements, what work the tenant is responsible for, and what may need to happen when the lease ends.
Construction planning and lease obligations should therefore be reviewed together.
A contractor can manage construction, but legal interpretation of lease provisions should be handled by the appropriate qualified professional.
Clarifying responsibilities before work starts can prevent disputes later.
What Makes a Commercial Build-Out Successful?
A successful build-out is not simply one that looks finished.
The completed space should support the way the business actually operates.
Employees should be able to move efficiently. Customers should understand the environment. Storage should be appropriately located. Equipment should have the infrastructure it needs. Finishes should suit the demands of the business.
Good commercial construction Sacramento projects connect all of these elements instead of focusing only on visible finishes.
The quality of planning before construction often determines how well those pieces come together.
Choosing the Right Team for a Sacramento Build-Out
Commercial build-outs require coordination among the business owner or tenant, property owner, contractor, designers, subcontractors, suppliers, inspectors, and other professionals involved in the project.
The right team depends on the size, condition, and intended use of the property.
KGA Construction Inc. provides commercial remodeling, tenant improvements, build-outs, and related construction services in Sacramento and surrounding areas. For businesses preparing a commercial space, the most useful starting point is a clear understanding of the property, intended use, construction scope, and operational requirements before major work begins.
Contact KGA Construction Inc.
KGA Construction Inc.
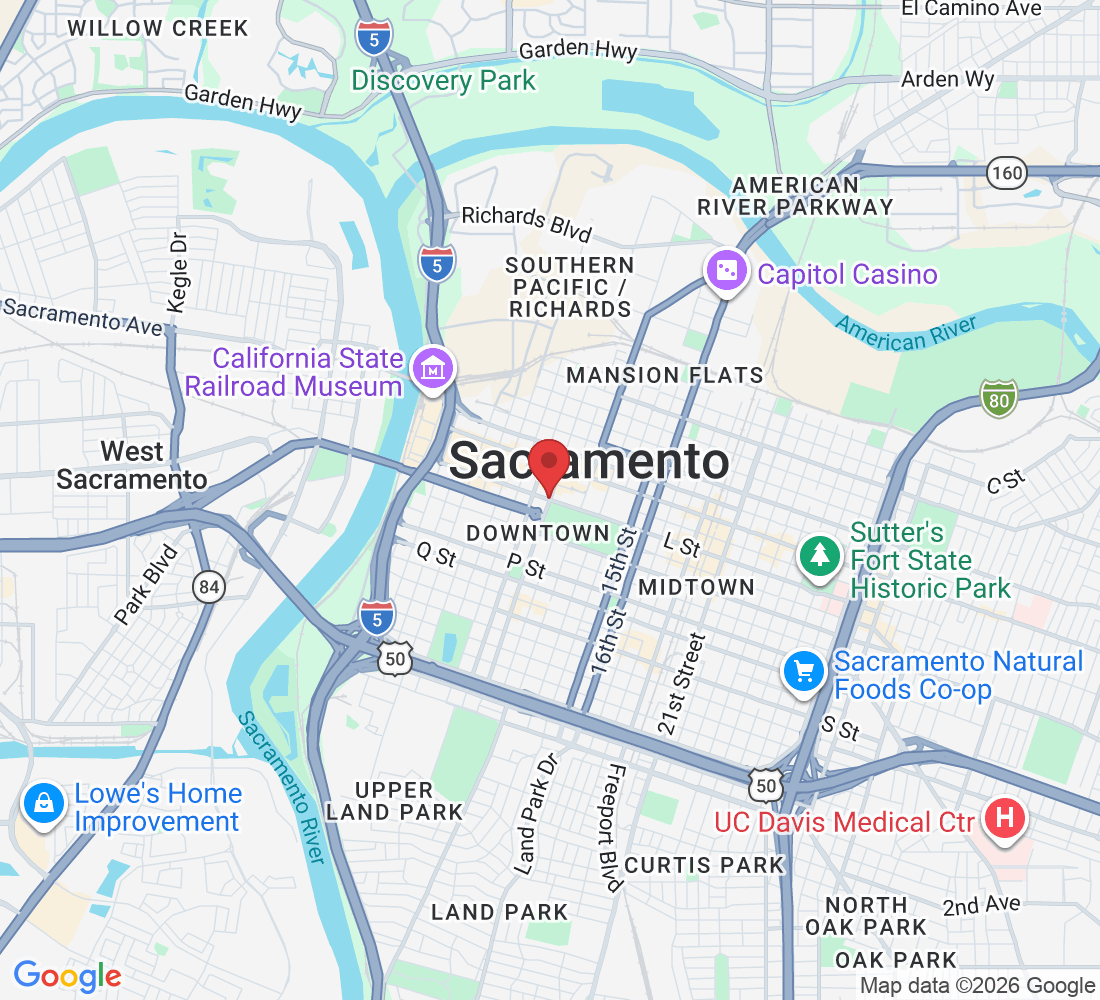
Address: 400 L St, Rio Linda, CA 95673, United States
Phone: +1 (916) 320-6902

Lead Capture form
© 2026 KGA Construction Inc - All Rights Reserved.
Powered by Sitefulia